
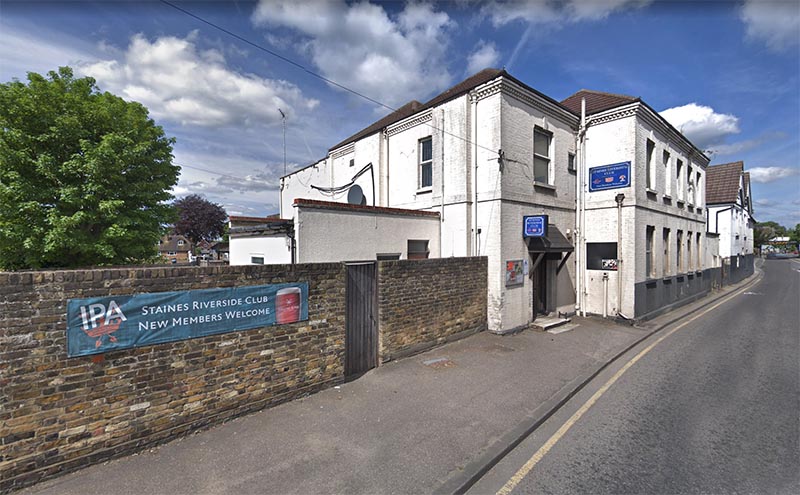
See this location on Google Maps (Opens in a new window, close to return to here).
The Staines Town Society strongly objects to this application, it is an overdevelopment and the industrial style design is most unsuited to this prime riverside residential site.
This could be a delightful, small scale, riverside development but once again the proposed development is much too big for the site and too tall (compared to the nearest properties), although the applicant stresses it’s only 1.49m taller than the existing but with flat rather than pitched rooves, which enables them to squeeze in more small apartments! There is only a single apartment on the existing site, perhaps 14 is a little too greedy?
If you feel like some light entertainment, do read the Design & Access Statement, point 7. Appearance & Scale (page 11) – can anyone translate the 3rd paragraph please?
The industrial style is totally out of character and some of the proposed materials are extremely unsuitable – industrial cladding has no place in a residential development. Reading the Design & Access statement we are forcibly struck by the fact that all the flowery language is about an attempt to put a big blocky industrial-style building in a prime riverside residential location. Just because the existing club is one of the ugliest buildings in Staines, is no reason to repeat the mistake. In accordance with Policy EN1 (a) & (b) it should fit in with the houses round about it, so should have a pitched roof – but not on top of the existing plans, as that would make it monstrously large. If they want that third floor, it could be gables & dormers in the roof, but not a huge square block. The commercial buildings across the river and across Laleham Road have pitched roofs, Regatta House has a big pitched roof with several gables, so the ex-service club could reasonably have one too.
In contravention of Policy EN1 (d) the plans allow very little space for landscaping as the plot is filled to capacity by the development. The existing building & surrounds is quite scruffy and therefore a smaller development with some landscaping, in keeping with the nearest neighbours would be preferable and smarten up the site. As with the previous application for this site there is also the proposed loss of 2 mature trees, perhaps at least one of them should be retained in accordance with this policy?
The application is for 2 blocks of apartments with the clubhouse below and a small gap between, parking is underground, which is interesting as it’s so close to the river & part of the site is in the 3b flood zone. Flood Zone 3b means there is a 1 in 20 chance of flooding. Where are the details of the “Safe Escape Route”, given that Laleham Road was flooded, where the railway bridge crosses the road, in early 2014?
The flat sizes are above the legal minimum, and mostly slightly bigger than in some recent developments but this site deserves better. It should be a smaller building, with fewer flats and all of a civilised size.
The combination of a music venue and a residential development is unfortunate but seems inevitable. The applicant readily confesses that by developing it in this way that a noise issue will be created as the club often has live bands. It’s difficult to imagine that the club doors leading on to the riverside terrace would be kept closed in the summer and regardless of which sound-proofing method they choose, there will be sound leakage. The current alcohol & live music licensing hours for the Ex-Servicemen’s Club may need to be altered to reflect the new site usage.
We note that there’s a letter of objection from a neighbour complaining about loss of light, privacy (ref. Policy EN1b) and increased traffic, at the very least perhaps the proposed block on that side of the plot should to be lowered by one floor to reflect size of the neighbouring property and to reduce the bulk, if possible with a pitched roof and retention of the mature tree, in accordance with Policy EN1 (a), (b) & (d)?
The traffic along Laleham Road is unlikely to be very quiet, not to mention the poor air quality (Policy EN3) as the traffic going into the town centre is frequently at a standstill.
The Town Planning & Urban Design Statement (Para 4.3.2) refers to the absence of a Local Plan for SBC – which is incorrect, the existing Local Plan stands, pending introduction of the new Local Plan in 2020.
It does appear possible that the public could have access through between the buildings from Laleham Road to the towpath, although we have our doubts whether this would become a reality, as it may reduce security but at least it’s not one huge block and all the proposed apartments have been thoughtfully provided with a river view.
The applicant makes a veiled threat that if the application is refused the site will be left as derelict and become more unsightly but this is no reason to grant approval.
Recent Comments